Treasure Coast Locksmith provides commercial man door installation services in Port St. Lucie, Stuart, Fort Pierce, Vero Beach, Jensen Beach, and across the Treasure Coast. Call (772) 758-1322 for mobile service. Commercial man door installation covers hollow metal doors, frames, and hardware for warehouses, industrial buildings, and commercial tenants. Man doors are the pedestrian entry doors alongside overhead roll-up doors in industrial buildings.
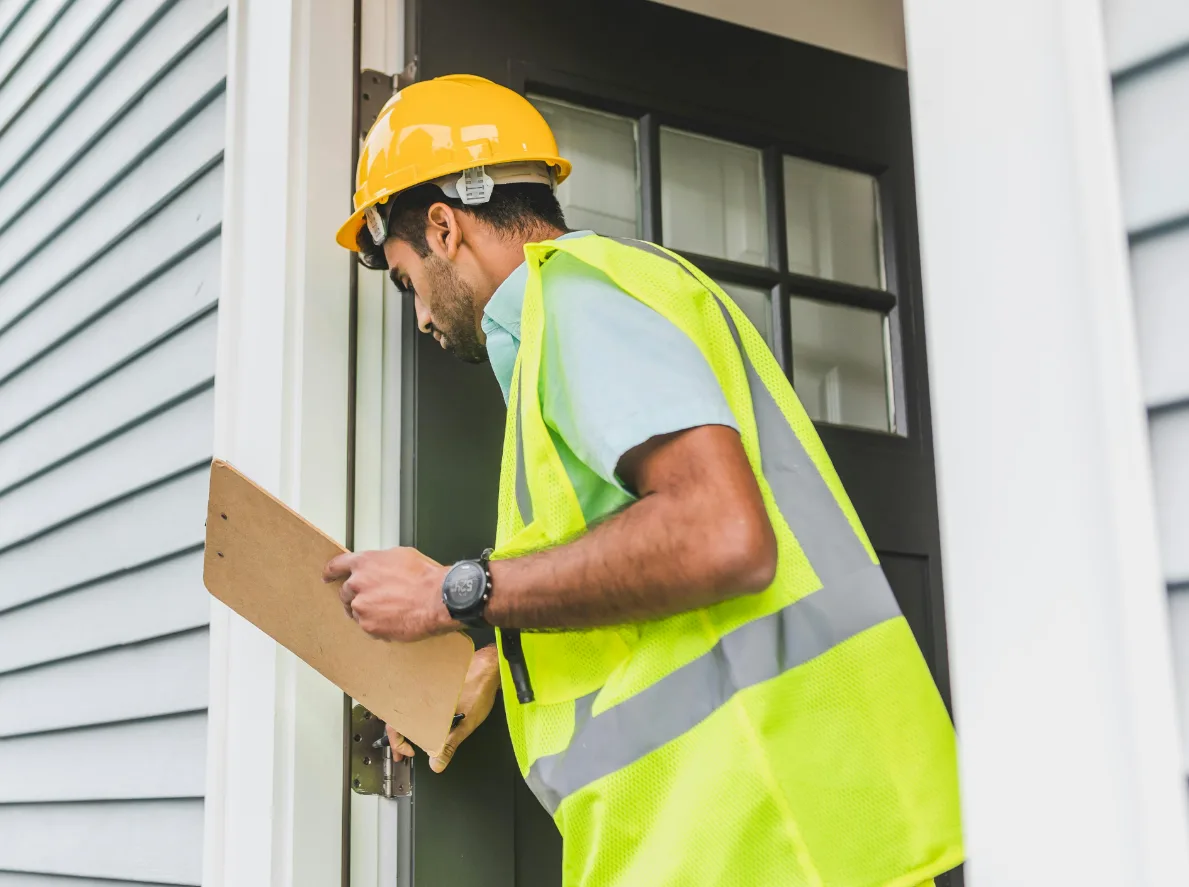
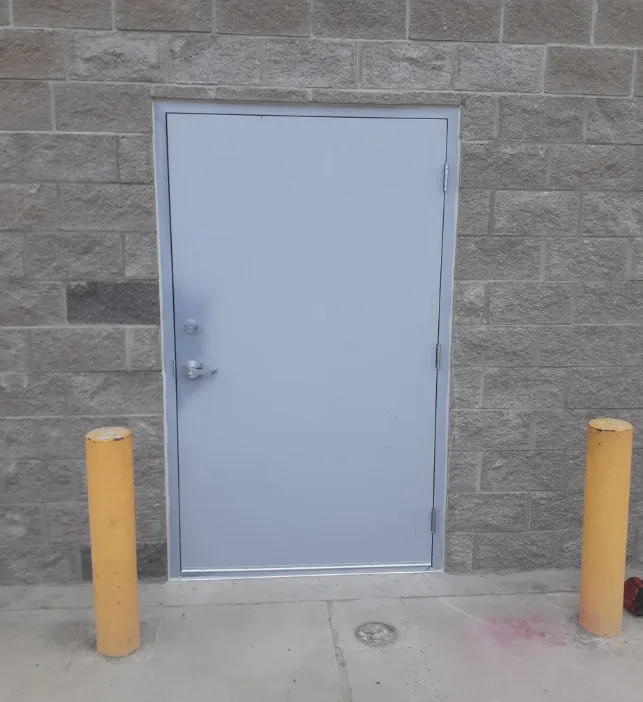
Commercial man doors - also called pedestrian doors or service doors - are the standard-sized walk-through doors in warehouses, industrial buildings, and commercial facilities. They're typically adjacent to roll-up overhead doors and serve as the main walk-through entry when the big door is closed. Construction is usually hollow metal for durability and security.
Installation involves the complete assembly: hollow metal frame anchored to the wall, hollow metal door hung on the frame, lockset and optional deadbolt, closer for self-closing, hinges, and any additional hardware like door viewers, protective plates, or weatherstripping. Coordination with wall construction (concrete block, steel stud, or wood frame) affects anchoring method.
Treasure Coast Locksmith installs commercial man doors for warehouses, industrial facilities, auto repair shops, and commercial tenants across Port St. Lucie, Stuart, Vero Beach, Fort Pierce, and every Treasure Coast city. New installations, replacements, and retrofits.
Commercial man door specialty
- Hollow metal construction - commercial durability.
- Complete assembly - frame, door, hardware.
- Wall anchoring - concrete, steel, wood.
- Grade 1 hardware - Schlage, Sargent, Yale.
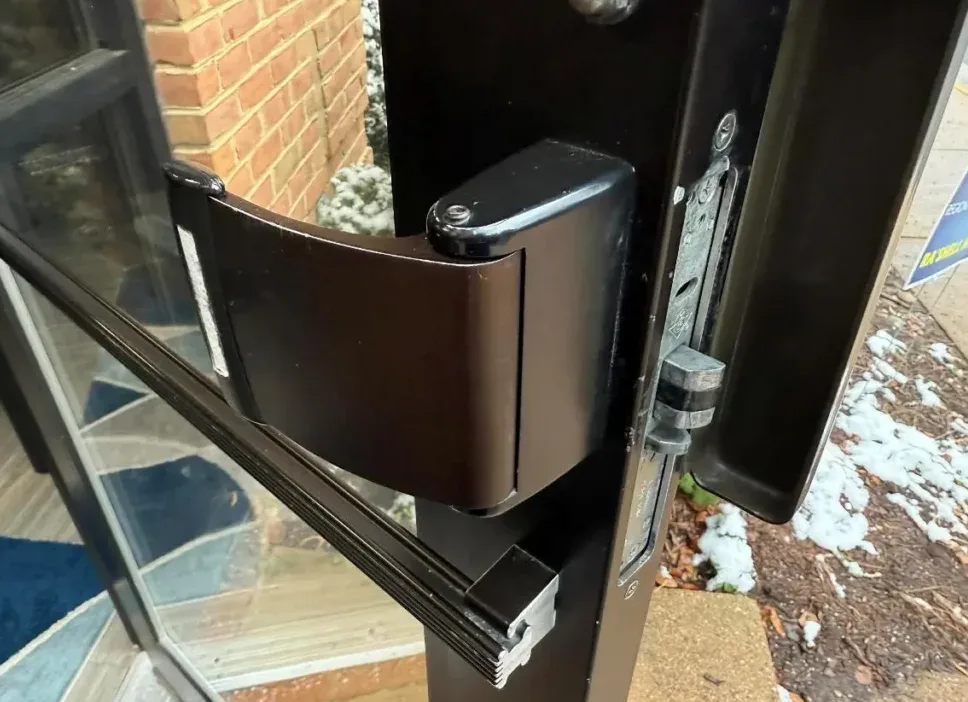
- Security hinges - outswing exterior.
- Closer integration - self-closing.
- Weatherstripping - exterior sealing.
- Code compliance - commercial standards.
Common man door scenarios
Real commercial man door situations.
Typical calls
- Port St. Lucie warehouse with hollow metal man door replacement.
- Stuart industrial building with new man door installation.
- Vero Beach auto shop with security man door upgrade.
- Fort Pierce distribution center with multi-door project.
- Jensen Beach manufacturing with exterior man door.
- Tradition commercial tenant with interior commercial door.
- Palm City service business with security door install.
- Treasure Coast commercial facility with comprehensive door project.
Hollow metal door construction and installation
Hollow metal commercial doors are the standard for industrial and commercial man door applications. Understanding construction and installation helps specify appropriate work.
Hollow Metal Construction: Steel frame construction with steel sheet exterior. Interior is typically polyurethane or mineral wool insulation for structural support, thermal insulation, and sound deadening. Door thickness typically 1-3/4 inches.
Steel gauge varies from 18 gauge (light commercial) to 14 gauge (heavy commercial).
Door Sizes: Standard commercial man doors are 3 feet wide by 7 feet tall (36x84). Industrial applications sometimes use wider doors (3.5 feet) or taller (80 inches) for specific needs. Custom sizes available but standard sizes are more economical and faster to source.
Door Types:
Flush Doors: Smooth both sides. Standard commercial appearance. Most common for offices and commercial applications.
Embossed Doors: Panels or raised designs stamped into the steel. More decorative appearance for commercial entries.
Vision Lite Doors: Includes glass viewing panel. Common for corridor doors where sightlines matter or for aesthetics.
Louvered Doors: Includes ventilation louvers. Common for mechanical rooms and areas needing airflow.
Fire-Rated Doors: UL-listed fire ratings from 20 minutes to 3 hours. Required for fire separation walls. Come with appropriate labels and certifications.
Frames: Hollow metal frames match the doors. Frame construction is typically 16 gauge for standard commercial, 14 gauge for heavy-duty. Fire-rated frames come with matching fire ratings.
Frame preparation includes cutouts for the lockset, strike, and hinges.
Wall Anchoring: Frame-to-wall anchoring varies by wall type:
• Concrete masonry - T-anchors or wire mesh embedded in block cores
• Steel stud - screw anchors to studs
• Wood stud - wood screws into studs
• Pre-existing openings - adjustable anchors to fit existing opening
Proper anchoring determines door stability and security.
Installation Process: Set frame in opening, plumb and level, anchor to wall, hang door on hinges, install lockset and closer, adjust for proper operation, and finish with weatherstripping and trim. Typical installation 2-4 hours per door.
Hardware Integration: Hollow metal doors accept all standard commercial hardware - Grade 1 mortise or cylindrical locks, deadbolts, closers, panic hardware, electric strikes, and access control integration. Selection depends on application and code requirements.
Exterior Considerations: Exterior man doors need weatherproofing (thresholds, sweeps, weatherstripping), security hardware (non-removable pin hinges on outswing, heavy-duty deadbolts, strike reinforcement), and corrosion resistance (galvanized or painted steel for Florida climate). Premium coatings available for salt air environments.
Code Requirements: Commercial man doors must meet Florida Building Code and applicable NFPA standards. Exit requirements, ADA accessibility, and fire ratings all affect specification. We verify code compliance during specification.
See Florida Building Code.
Commercial man door installation process
Specification
Call (772) 758-1322. Discuss application, size, rating, and hardware.
Door sourcing
Order door and frame from commercial supplier (typically 3-10 day lead time).
Installation
Set frame, hang door, install hardware, adjust operation.
Final check
Operation verification, security test, and handoff.
Commercial man door tips
- Specify hollow metal for durability and security.
- Use Grade 1 hardware on commercial doors.
- Install security hinges on outswing exterior doors.
- Include closer for all commercial man doors.
- Plan for weatherproofing on exterior applications.
- Verify fire rating when required by code.
Related services
Other Treasure Coast Locksmith services in this cluster.
Commercial man door installation FAQs
Common questions from Treasure Coast warehouse and commercial building owners.
How much does man door installation cost?
Standard commercial man door installed (complete with frame, door, hardware): $2,495-$4,995. Fire-rated doors: $2,995-$5,995. Heavy-duty industrial: $3,495-$6,995.
Custom sizes or complex installations: higher. Free quote with site visit.
Can you install fire-rated doors?
Yes. UL-listed fire-rated doors and frames from 20 minute to 3 hour ratings. Required for fire separation walls.
Hardware must also be fire-rated. Full compliance with NFPA 80 requirements.
What sizes do you install?
Standard 36x84 (3 feet x 7 feet) most common. Also 36x80, 42x84, and custom sizes up to commercial maximums. Tell us the opening size during specification - standard sizes are more economical than custom.
Do you replace existing doors?
Yes. Commercial man door replacement is common. Remove old frame and door, install new assembly, reuse or replace hardware depending on condition.
Anchoring to existing wall opening - may require prep work if dimensions don't match.
Can you install on block walls?
Yes. Concrete masonry unit (block) wall installation uses T-anchors or wire mesh embedded in block cores. Common for warehouse and industrial installations.
Proper anchoring essential for door stability.
Do you handle security doors?
Yes. Heavy-gauge doors, security hinges, reinforced frames, high-security locks, and anti-pry features. Used for warehouse back entries, tool rooms, and security-sensitive applications.
Higher cost than standard but significantly more security.
Can you match existing building hardware?
Yes. Commercial hardware in standard finishes (bronze, brass, chrome, black, stainless) matched to existing building hardware. Brand matching when building has existing Schlage, Sargent, or other specific brand installations.
What about exterior doors?
Yes. Exterior man doors with weatherproofing (threshold, sweep, weatherstripping), security hardware, and corrosion-resistant finishes for Florida climate. Coastal applications need premium coatings for salt air exposure.
How long does installation take?
Single door installation: 4-8 hours onsite. Door and frame sourcing: 3-10 day lead time from commercial suppliers. Total project time: 1-3 weeks from order to completion.
Multi-door projects phase over days.
Can you install ADA-compliant doors?
Yes. ADA accessibility requirements including clear opening width, threshold height, hardware type (levers, not knobs), and opening force compliance. Standard consideration for all commercial door installations.
Do you handle overhead door man doors?
Yes. Man doors adjacent to overhead roll-up doors common in warehouses and industrial buildings. Coordinate with overhead door contractors for proper wall integration between the two doors.
Standard for industrial applications.
Can you do emergency door replacement?
Yes. Emergency replacement after break-in damage, vehicle impact, or other urgent situations. Temporary securing available while ordering replacement door (typical 3-10 day lead time).
Fast response for businesses needing to secure and reopen.